Tina Siebert

BEDS3
BATHS3 full
SQUARE FEET2,820
MLS#26052939
STATUSActive
PROPERTY TYPEResidential - Single Family
SCHOOLWoodland R-IV
Property Description
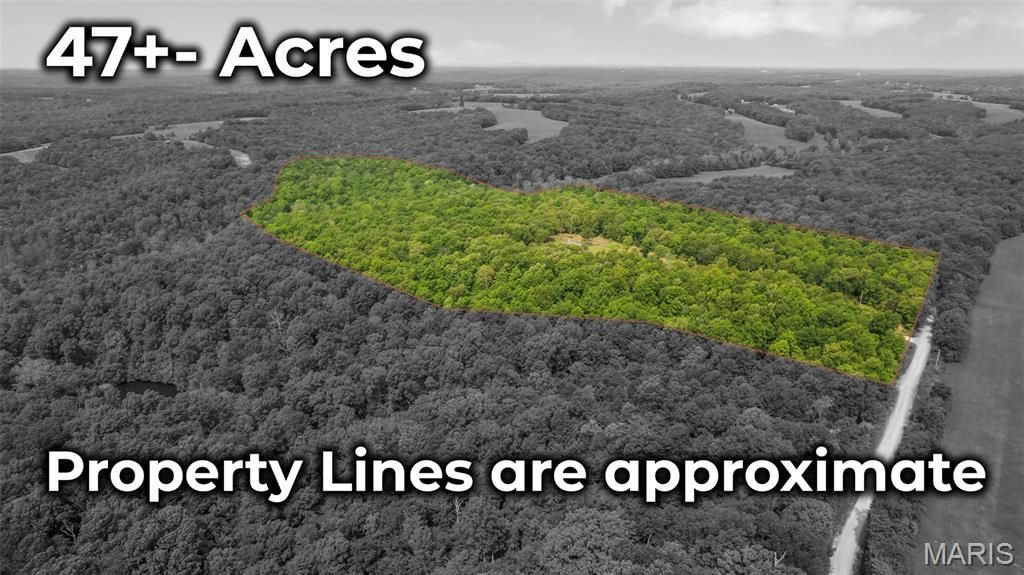
ESCAPE TO YOUR VERY OWN PRIVATE OASIS.... This unique and thoughtfully designed home is quaintly nestled on 10 acres in Bollinger County, with an additional 50 acres available for purchase for those looking for even more space and privacy. For the self-sustaining lifestyle, there is a perfectly placed & maintained raised bed garden area. As you walk inside, you will notice an open concept design w/ an Industrial/French Country flare. The kitchen has 2, 3'x6', islands, arabesque mosaic glass tile & many other highlights that must be seen in person. The great room has a 21' ceiling w/ 14' side walls, brick focal wall & a plethora of windows that feel as if you are outside year-round. The home also features a finished walk-out basement w/ 2 bedrooms (closets needed). From the front porch, you can sit & watch the sun come up. The side porch offers perfect space for enjoying the sun. In the evenings, the covered back porch is the perfect space for entertaining & enjoying the sunsets. This home is a must-see!
Property Features
Property Type: Residential - Single Family
Basement: 8 ft + Pour, Bathroom, Daylight, Partially Finished, Sleeping Area, Walk-Out Access
Basement: Yes
Cooling: Ceiling Fan(s), Central Air, Electric, Wall/Window Un
Heating: Electric, Forced Air
Lot Size: 10.00 Acres
Taxes: $1,402
Year Built: 2020
Amenities
Ceiling Fan(s)
Chandelier
High Ceilings
Kitchen Island
Kitchen/Dining Room Combo
Open Floorplan
Vaulted Ceiling(s)
Walk-In Closet(s)
Feature Descriptions
Appliances: Stainless Steel Appliance(s), Propane Cooktop, Dishwasher, Microwave, Gas Oven, Gas Range, Free-Standing Refrigerator, Electric Water Heater, Water Softener, Water Softener Rented
Exterior: Frame
Fireplace: Basement, Living Room
Lot: Back Yard, Front Yard, Landscaped, Scattered Woods
Parcel#: 10-03.0-08-01
Parking: Attached Carport, Gravel
SQFT. Above Grade: 1425
SQFT. Below Grade: 1395
Utilities: Electricity Connected
Water: Well
Window: Low Emissivity Windows
Room Sizes
Kitchen: 21x14
Dining Room: 21x8
Living Room: 29x16
Bathroom: 8x7
Primary Bedroom: 14x15
Primary Bathroom: 7x7
Bedroom 2: 14x11
Bedroom 3: 14x11
Living Room: 29x15
Local Schools
High School: Woodland High
Middle School: Woodland Middle
Elementary School: Woodland Elem.
School District: Woodland R-IV
Listed By / Shown By
Listed By
Agency Name: EDGE Realty ERA Powered
Shown By
Agent Name: Tina Siebert
Agent Phone: 314.603.8555
Agency Title: RedKey Realty Leaders

Estimate Your Payment
Estimated Payment
$ 3,727.17 per month $3,426.88 Principal & Interest $116.83 Property Tax $183.46 Homeowner's InsuranceChange Payment Information

Member Participants (and their affiliated licensees, if applicable) shall indicate on their websites that IDX information is provided exclusively for consumers’ personal non-commercial use, that it may not be used for any purpose other than to identify prospective properties consumers may be interested in purchasing, that the data is deemed reliable but is not guaranteed by MLS GRID, and that the use of the MLS GRID Data may be subject to an end user license agreement prescribed by the Member Participant’s applicable MLS if any and as amended from time to time. MLS GRID may, at its discretion, require use of other disclaimers as necessary to protect Member Participant, and/or their MLS from liability.
Based on information submitted to the MLS GRID. All data is obtained from various sources and may not have been verified by broker or MLS GRID. Supplied Open House Information is subject to change without notice. All information should be independently reviewed and verified for accuracy. Properties may or may not be listed by the office/agent presenting the information.
Privacy Policy / DMCA Notice / ADA Accessibility


This site is hosted, designed and copyright
© 1994 - 2026 by
Delta Media Group, Inc. -- Patent Pending --
24917 Bcr 322 | MLS# 26052939
This single family home located at 24917 Bcr 322, Marble Hill, MO 63764 is currently listed for sale with an asking price of $629,000. This property was built in 2020 and has 3 bedrooms and 3 full baths with 2820 sq. ft. Bcr 322 is located within the Woodland R-IV school district. Search Marble Hill real estate on tinasiebert.redkeystlouis.com today.