Tina Siebert

BEDS3
BATHS2 full
SQUARE FEET1,218
MLS#26048318
STATUSComing Soon
PROPERTY TYPEResidential - Single Family
SUBDIVISIONTam O Shanter
SCHOOLMehlville R-IX
Property Description
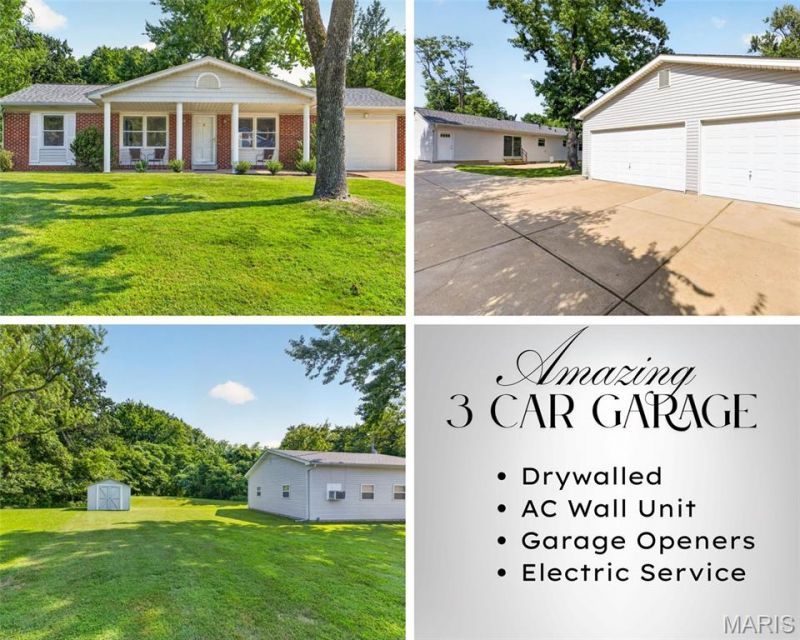
Finding a WELL MAINTAINED ranch with a detached THREE-CAR GARAGE is rare enough, but finding one that's drywalled, insulated AND air-conditioned? That's what makes this home something special! Whether you've been dreaming of the ultimate workshop, space for your cars and toys, a hobby area, home gym or simply a garage you can actually enjoy year-round, this one delivers.That makes this home a 3 bedroom, 2 full bath RANCH home with a 1 car garage + a 3 car detached garage in OAKVILLE SCHOOLS! Pull into the large driveway and take in the peaceful setting before heading inside, where gleaming refinished hardwood floors welcome you into a bright, comfortable home. Natural light fills the living spaces, creating an easy, inviting feel as you make your way into the spacious kitchen with an abundance of cabinetry and room to gather.Continue down the hall where you'll find three bedrooms, including a primary bedroom with its own private full bath. A second full bath serves the rest of the main level and features beautiful tilework surrounding the tub.There's more waiting downstairs. The partially finished basement creates a cozy second living space centered around the fireplace, with a bar area that's just asking for game nights, movie nights and weekends with friends. There's also plenty of additional storage space for everything you don't want taking over the main level.Then head outside, because this backyard deserves some time of its own. Set on a gorgeous lot, approximately 0.36 acres, the property offers a wonderful sense of space with mature trees, a large patio for grilling and relaxing, a storage shed and a wide lawn that backs to even more greenery. Picture coffee on the covered front porch in the morning, kids or pets enjoying the backyard during the day, and summer evenings unwinding on the patio beneath the trees.And the relaxed setting extends beyond your own backyard. Spend warm summer days at the neighborhood's in-ground swimming pool or take a stroll by the community lake, where the fountain and surrounding greenery create a peaceful place to enjoy close to home.Beautiful hardwood floors, three bedrooms, two full baths, extra living space downstairs, NEWER ROOF May 2026 (class 3 shingles + impact resistance), HVAC May 2023, a gorgeous 0.34-acre setting, neighborhood pool and lake, and that incredible air-conditioned THREE-CAR detached garage...this isn't your everyday ranch!
Property Features
Property Type: Residential - Single Family
Basement: Full
Basement: Yes
Cooling: Electric
Garage: 4 car attached
Heating: Forced Air, Natural Gas
Home Style: Ranch
Lot Size: 0.36 Acres
Taxes: $3,142
Year Built: 1962
Amenities
Ceiling Fan(s)
Eat-in Kitchen
Feature Descriptions
Appliances: Gas Cooktop, Dishwasher, Microwave, Oven, Refrigerator
Association Amenities: Pool
Exterior: Vinyl Siding
Fireplace: Basement, Electric
HOA Fee: $350/ Annually
Lot: Back Yard
Parcel#: 34H-13-0559
Parking: Attached, Driveway, Garage, Garage Faces Front
Sewer: Public Sewer
SQFT. Above Grade: 1218
Water: Public
Room Sizes
Living Room: 18x14
Kitchen: 21x13
Primary Bedroom: 12x13
Primary Bathroom: 7x4
Bedroom 2: 11x11
Bedroom 3: 11x9
Bathroom: 7x5
Basement: 42x28
Basement: 24x14
Local Schools
High School: Oakville Sr. High
Middle School: Oakville Middle
Elementary School: Point Elem.
School District: Mehlville R-IX
Listed By / Shown By
Listed By
Agency Name: Sold in the Lou
Shown By
Agent Name: Tina Siebert
Agent Phone: 314.603.8555
Agency Title: RedKey Realty Leaders

Estimate Your Payment
Estimated Payment
$ 2,138.75 per month $1,781.54 Principal & Interest $261.83 Property Tax $95.38 Homeowner's InsuranceChange Payment Information

Member Participants (and their affiliated licensees, if applicable) shall indicate on their websites that IDX information is provided exclusively for consumers’ personal non-commercial use, that it may not be used for any purpose other than to identify prospective properties consumers may be interested in purchasing, that the data is deemed reliable but is not guaranteed by MLS GRID, and that the use of the MLS GRID Data may be subject to an end user license agreement prescribed by the Member Participant’s applicable MLS if any and as amended from time to time. MLS GRID may, at its discretion, require use of other disclaimers as necessary to protect Member Participant, and/or their MLS from liability.
Based on information submitted to the MLS GRID. All data is obtained from various sources and may not have been verified by broker or MLS GRID. Supplied Open House Information is subject to change without notice. All information should be independently reviewed and verified for accuracy. Properties may or may not be listed by the office/agent presenting the information.
Privacy Policy / DMCA Notice / ADA Accessibility


This site is hosted, designed and copyright
© 1994 - 2026 by
Delta Media Group, Inc. -- Patent Pending --
2534 Baltusrol Drive | MLS# 26048318
This single family home located at 2534 Baltusrol Drive, Saint Louis, MO 63129 is currently listed for sale with an asking price of $327,000. This property was built in 1962 and has 3 bedrooms and 2 full baths with 1218 sq. ft. Baltusrol Drive is located in the Tam O Shanter subdivision within the Mehlville R-IX school district. Search Tam O Shanter real estate on tinasiebert.redkeystlouis.com today.