Tina Siebert

BEDS5
BATHS4 full
SQUARE FEET2,752
MLS#26002356
STATUSActive
PROPERTY TYPEResidential - Single Family
SUBDIVISIONClemens Place
SCHOOLSt Louis City
Property Description
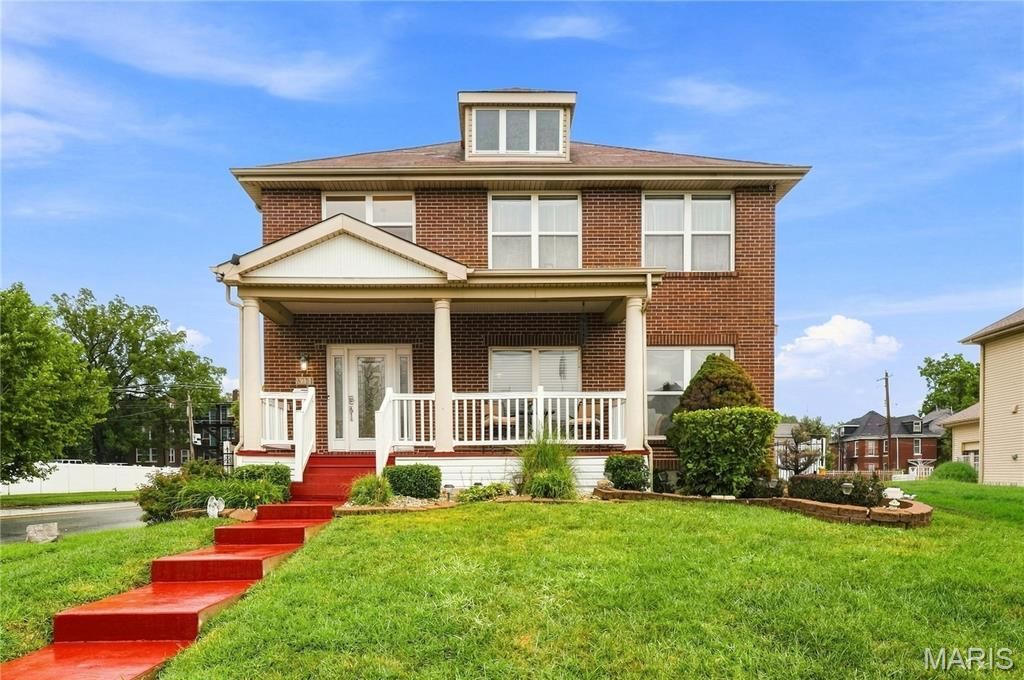
This is a stunning,two-story Mini Mansion that has been carefully prepared for you, with a covered updated front porch, 5-plus bedrooms, 4 full bathrooms, two primary suites, and exceptional curb appeal. New roof installed 8/2026. Upon entry of the home, the elegant foyer leaves you in awe as your eyes take in the beauty of the staircase and openest. The home welcomes you with classic charm and modern sophistication. Inside, the bright open concept main level features high ceilings, abundant natural light, and beautiful hardwood flooring throughout the entire home. The living room and dining room, when built in 2005, were custom-designed with a layout that provides connection yet definition to each space. Large windows flood it with natural light, and the fireplace warms it on chilly days. The kitchen was tastefully updated in 5/2026 with ample cabinet storage, counter space, center island, and pantry. The main level has a custom-designed large primary bedroom w/en-suite and a full bathroom with updated showerheads. The 2nd floor also has an expansive primary suite with a double vanity, soaking tub, and separate shower, along with a walk-in closet. A loft/family room area that could be another bedroom. Two additional large bedrooms and a 2nd full bathroom are located on the 2nd floor, along with wood floors. Flexible spaces abound in the finished lower level, perfect for a play space, office, and/or home gym, or a larger bedroom. It also includes a full bathroom with a shower and egress window that has been updated to aluminum. The owner installed a separate sump pump nearby with its own outlet. This whole lower could be its own apartment. Outside, enjoy a large fenced-in private backyard with an above-ground pool and a Pergola with its own outlet nearby. Perfect for entertaining or simply unwinding. Main-floor laundry, coat closet, three-car detached side-entry garage. The best of city living - walk to Forest Park, History Museum, Metro Link, renowned Washington University, Delmar Loop w/The Pageant, Blueberry Hill, The Loop, and restaurants. This area qualifies for Wash U's Live Near Your Work Program. Schedule your tour today; you will be proud to call the West End Community... home! For those with an Entrepreneurial spirit / Business Owners, this could also be your opportunity to embark on Corporate rentals. Because it is centrally located to hospitals, major colleges for traveling doctors, nurses, engineers, and others in need of this professional service for professionals. This Mini Mansion could be additional income for you.
Property Features
Property Type: Residential - Single Family
Basement: Yes
Basement: Bathroom, Concrete, Egress Window, Finished, Full, Sleeping Area, Storage Space
Cooling: Ceiling Fan(s), Central Air, Dual
Garage: 3 car attached
Heating: Dual Fuel/Off Peak, Forced Air, Natural Gas
Home Style: Traditional
Lot Size: 0.26 Acres
Roof Type: Shingle
Taxes: $3,102
Year Built: 2005
Amenities
Bar
Breakfast Bar
Ceiling Fan(s)
Center Hall Floorplan
Crown Molding
Dry Bar
Eat-in Kitchen
Entrance Foyer
High Ceilings
High Speed Internet
Kitchen Island
Open Floorplan
Pantry
Master Downstairs
Separate Dining
Separate Shower
Shower
Smart Thermostat
Soaking Tub
Two Story Entrance Foyer
Walk-In Closet(s)
Feature Descriptions
Appliances: Stainless Steel Appliance(s), Dishwasher, Disposal, Microwave, Free-Standing Gas Oven, Refrigerator
Days on Site: 8
Exterior: Brick Veneer, Vinyl Siding
Fireplace: Living Room
Lot: Back Yard, City Lot, Corner Lot, Front Yard, Landscaped, Level, Near Park, Near Public Transit
Lot Dimensions: 65x175x65x175
Parcel#: 4546-00-0465-0
Parking: Additional Parking, Attached, Concrete, Driveway, Garage, Garage Door Opener, Garage Faces Front, Off Street, On Street
Sewer: Public Sewer
SQFT. Above Grade: 2752
SQFT. Below Grade: 2752
Swimming Pool: Yes
Utilities: Cable Connected, Electricity Connected, Natural Gas Connected, Sewer Connected
Water: Public
Window: Drapes, Insulated Windows, Window Coverings, Window Treatments
Local Schools
High School: Sumner High
Middle School: Yeatman-Liddell Middle School
Elementary School: Hamilton Elem. Community Ed.
School District: St Louis City
Listed By / Shown By
Listed By
Agency Name: Coldwell Banker Realty - Gundaker
Shown By
Agent Name: Tina Siebert
Agent Phone: 314.603.8555
Agency Title: RedKey Realty Leaders

Estimate Your Payment
Estimated Payment
$ 3,099.70 per month $2,696.83 Principal & Interest $258.50 Property Tax $144.38 Homeowner's InsuranceChange Payment Information

Member Participants (and their affiliated licensees, if applicable) shall indicate on their websites that IDX information is provided exclusively for consumers’ personal non-commercial use, that it may not be used for any purpose other than to identify prospective properties consumers may be interested in purchasing, that the data is deemed reliable but is not guaranteed by MLS GRID, and that the use of the MLS GRID Data may be subject to an end user license agreement prescribed by the Member Participant’s applicable MLS if any and as amended from time to time. MLS GRID may, at its discretion, require use of other disclaimers as necessary to protect Member Participant, and/or their MLS from liability.
Based on information submitted to the MLS GRID. All data is obtained from various sources and may not have been verified by broker or MLS GRID. Supplied Open House Information is subject to change without notice. All information should be independently reviewed and verified for accuracy. Properties may or may not be listed by the office/agent presenting the information.
Privacy Policy / DMCA Notice / ADA Accessibility


This site is hosted, designed and copyright
© 1994 - 2026 by
Delta Media Group, Inc. -- Patent Pending --
5751 Clemens Avenue | MLS# 26002356
This single family home located at 5751 Clemens Avenue, Saint Louis, MO 63112 is currently listed for sale with an asking price of $495,000. This property was built in 2005 and has 5 bedrooms and 4 full baths with 2752 sq. ft. Clemens Avenue is located in the Clemens Place subdivision within the St Louis City school district. Search Clemens Place real estate on tinasiebert.redkeystlouis.com today.